Address
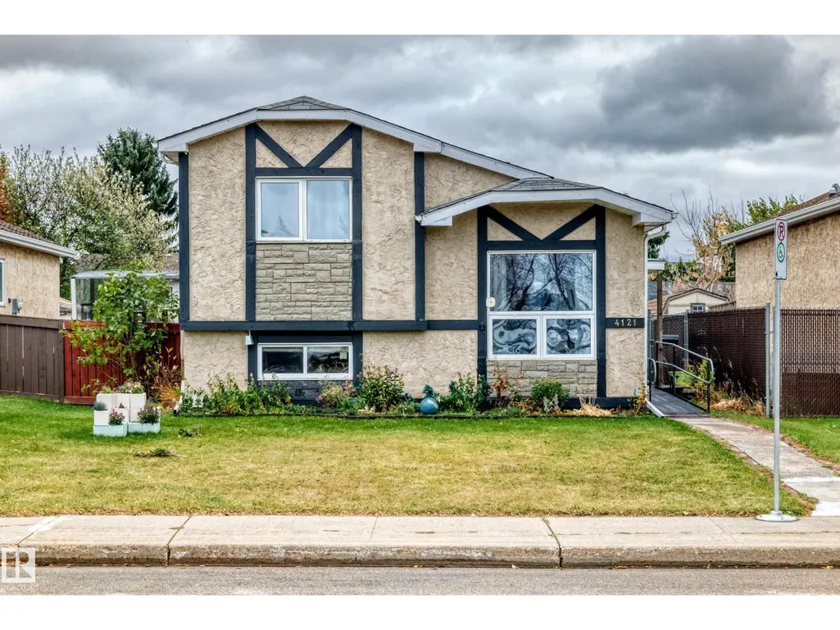
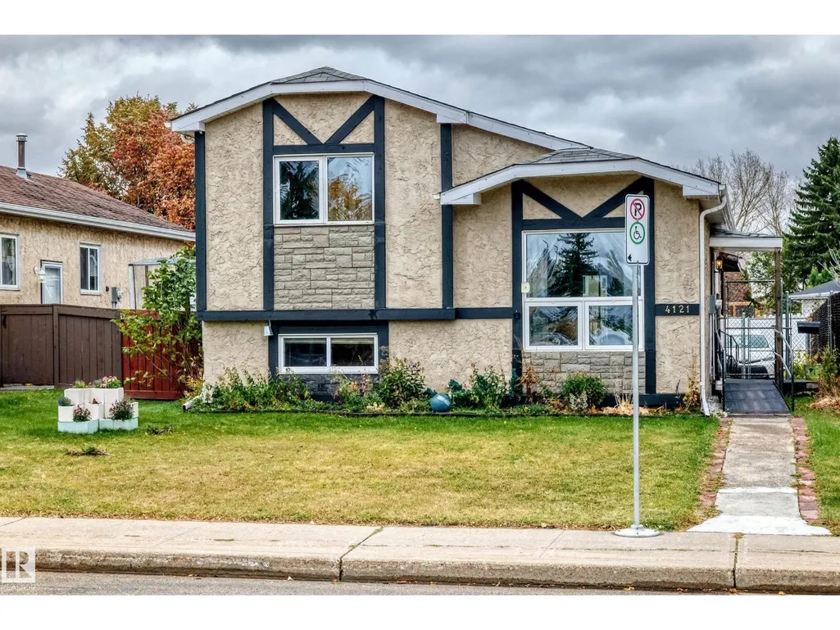
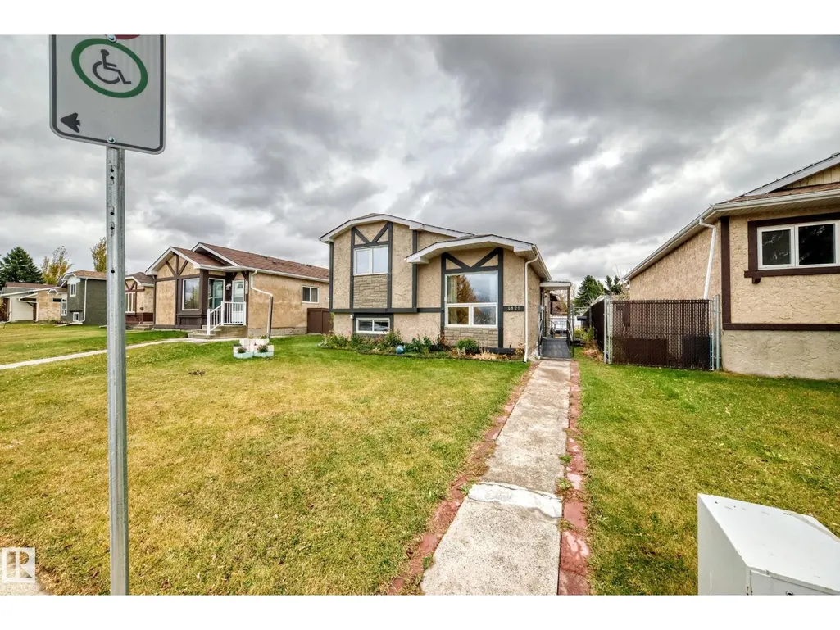
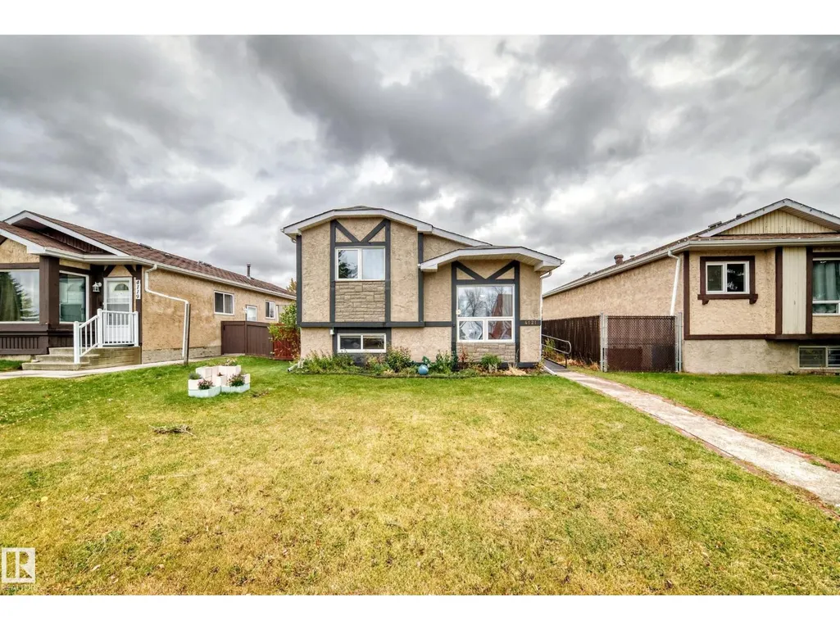
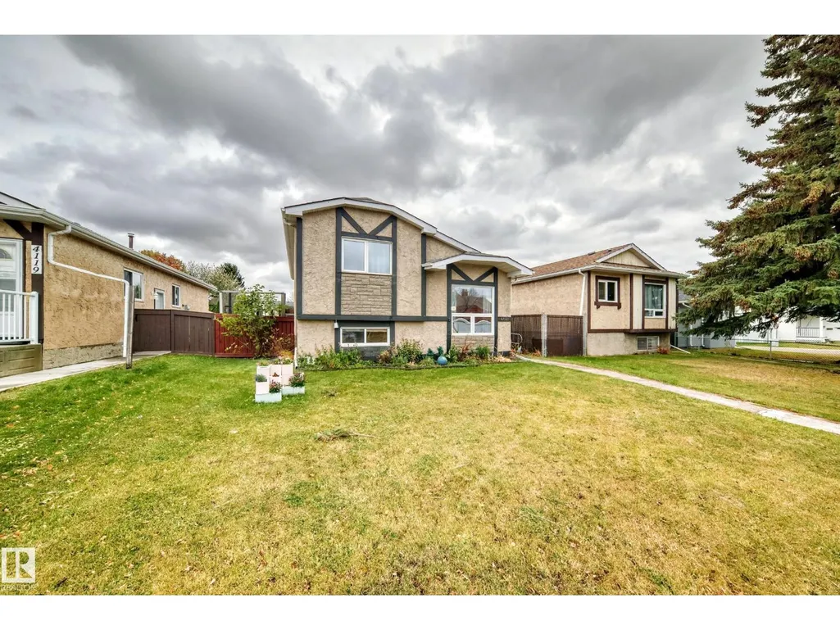
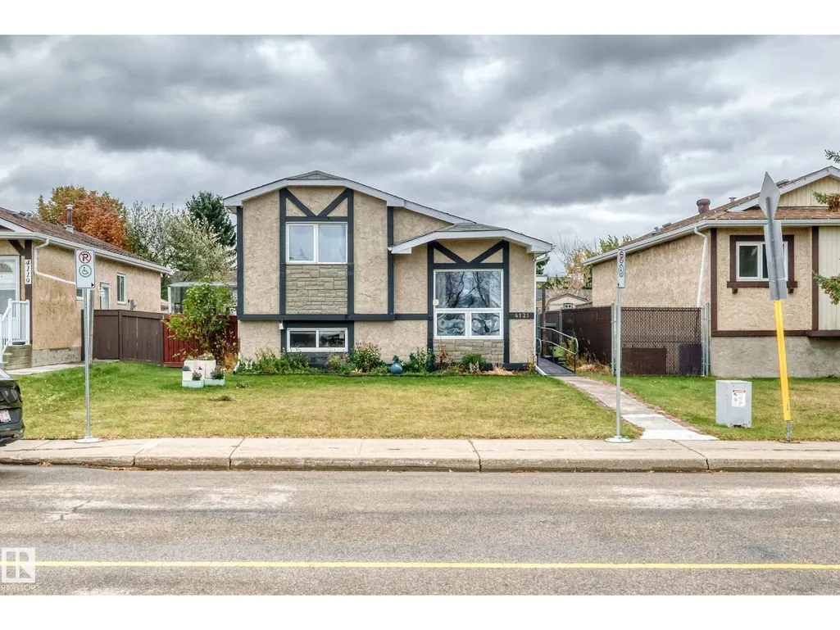
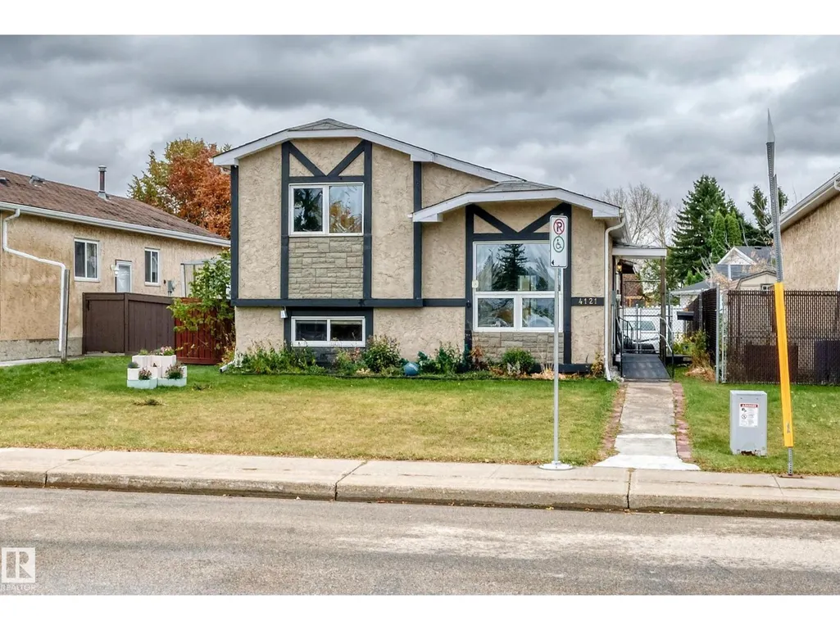
4121 41 Av Nw, Edmonton, AB
Price
$ 348,000
Property Attributes
- ID#E4514760
- TypeSingle Family
- Listing Status Active
- MunicipalityEdmonton
- CityEdmonton
- AreaEdmonton
- NeighbourhoodKiniski Gardens
- Postal CodeT6L 5M3
- Style
- Year Built1982
- Price$ 348,000
- Bedrooms3
- Bathrooms2
- Half Bathrooms0
- Sqr Footage942
Data Source:
Canadian Real Estate Association (CREA)
Property Description
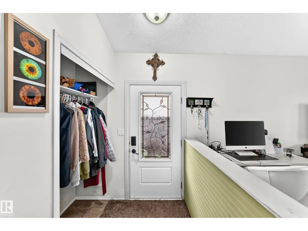
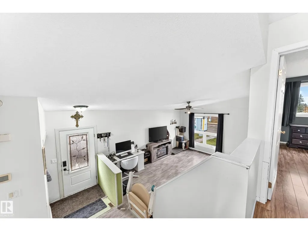
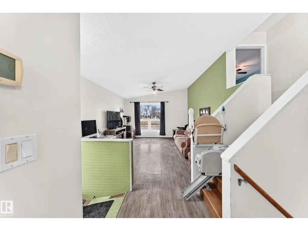
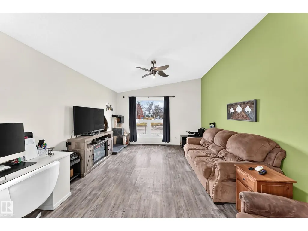
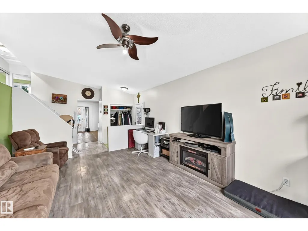
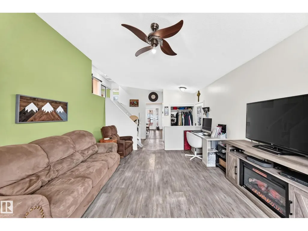
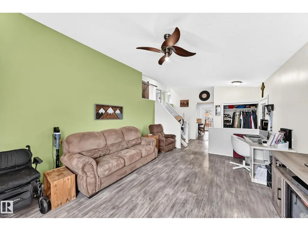
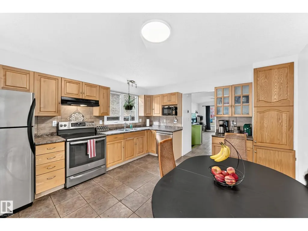
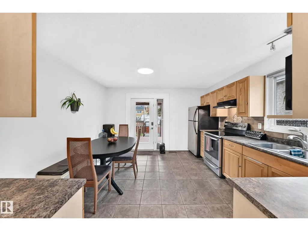
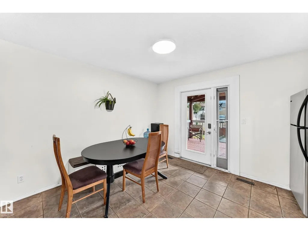
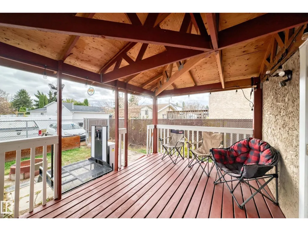
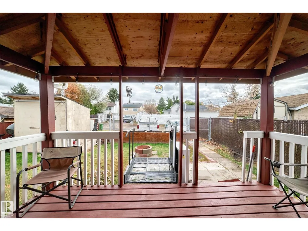
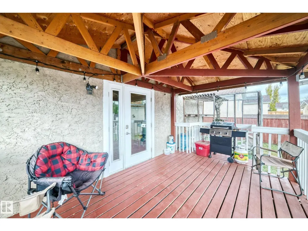
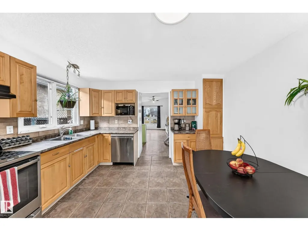
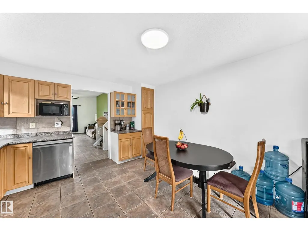
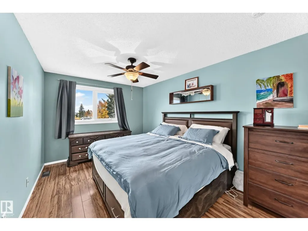
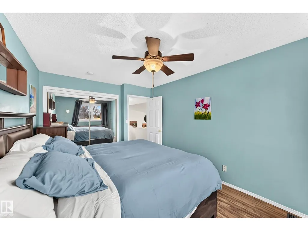
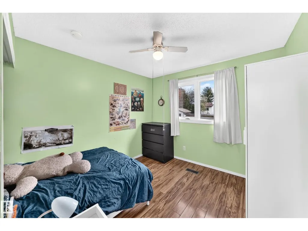
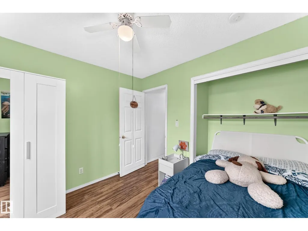
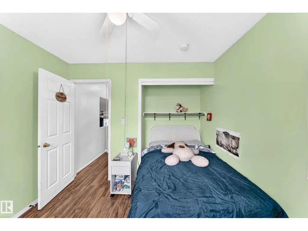
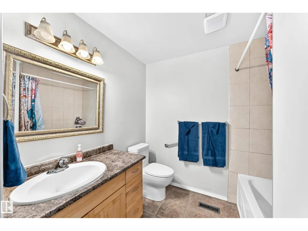
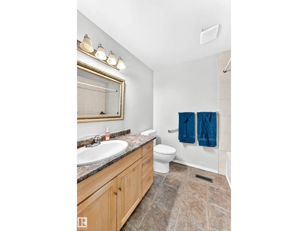
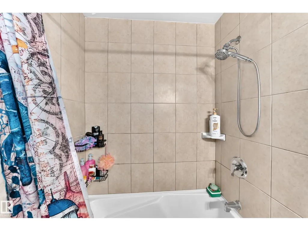
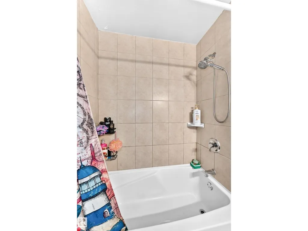
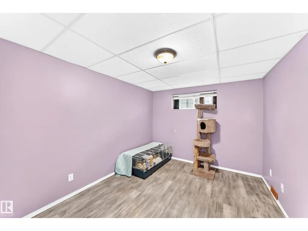
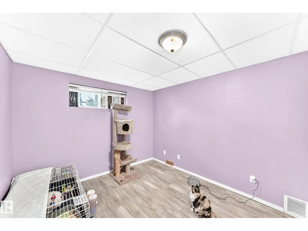
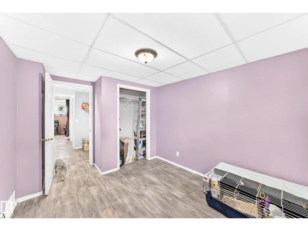
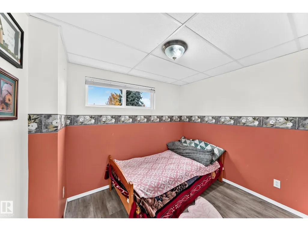
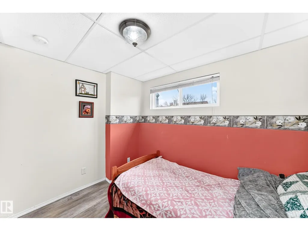
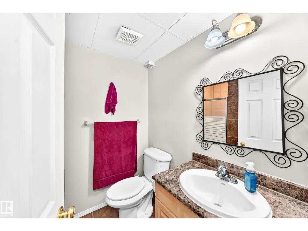
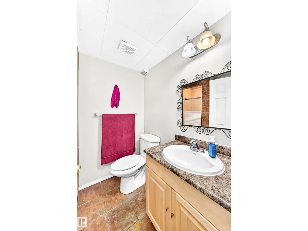
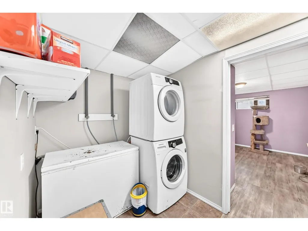
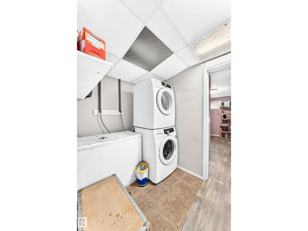
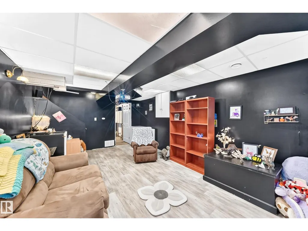
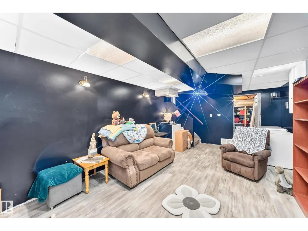
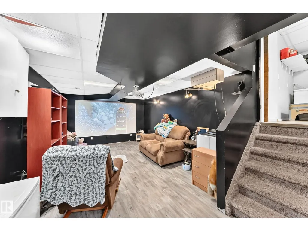
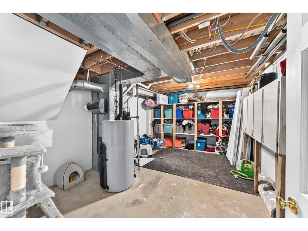
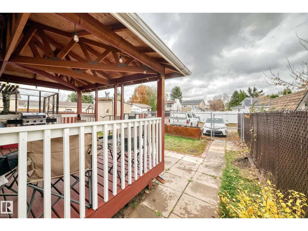
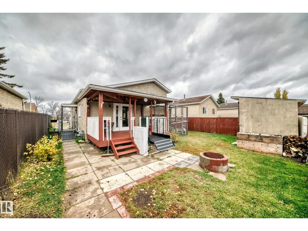
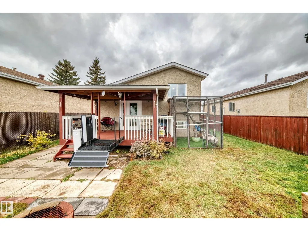
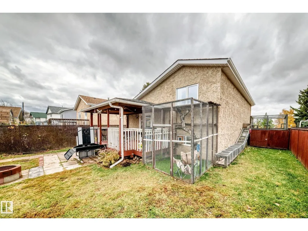
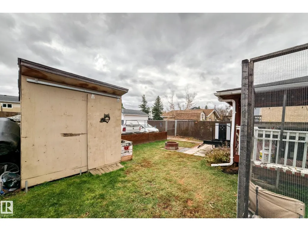
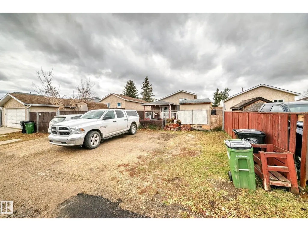
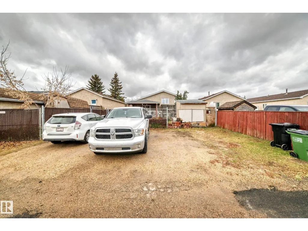
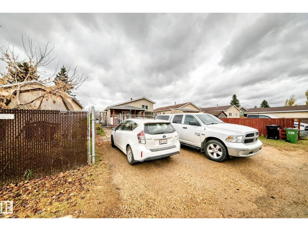
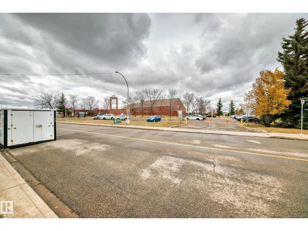
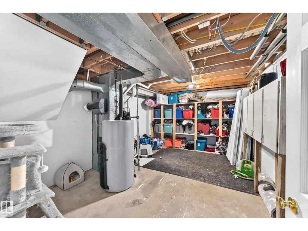
Fantastic location! Across from Julia Kiniski School and Kiniski Gardens Park! This fully finished home offers 3 bedrooms, 2 bathrooms, den/office, & four fully developed levels of comfortable living space. Welcoming living room features a lovely picture window that fills the room with natural light, complemented by newer laminate flooring. Spacious kitchen provides an abundance of cupboard & counter space, coffee nook, and SS appliances, along with a garden door leading to a private deck, landscaped yard & parking for 4 vehicles - perfect for outdoor entertaining & summer enjoyment. Upstairs, the generously sized primary bedroom accommodates a king-size bed, offering comfortability as well a second bedroom and 4 piece bath. Your third level offers an additional bedroom, office/den/potential 4th bedroom, 3-piece bath & laundry area. The fourth level features a media room-perfect for movie nights, & family gatherings. With its generous living space, layout and location, a wonderful family home awaits!! (id:7434)
General Features
| Features | Flat site, Lane |
|---|---|
| Property Type | Single Family |
| Neighbourhood | Kiniski Gardens |
| Amenities | Golf Course, Playground, Public Transit, Schools |
| Building Appliances | Dishwasher, Dryer, Refrigerator, Stove, Washer, Window Coverings |
| Parking Space Total | 4 |
| Building Type | House |
| Ownership Type | Freehold |
Interior Features
| Building Fireplace Present | False |
|---|---|
| Building Heating Type | Forced air |
| Basement Development | Finished |
| Basement Type | Full (Finished) |
| Construction Style Attachment | Detached |
| Living Area Range | 942 |
| Bedrooms | 3 |
Exterior Features
| Land Amenities | Golf Course, Playground, Public Transit, Schools |
|---|---|
| Fence Type | Fence |
Room Details
| Room | Dimensions | Level | Flooring | Details |
|---|---|---|---|---|
| Bedroom 2 | 2.97 m x 3.04 m | Upper Level | 3.04 m | |
| Bedroom 3 | 4 m x 2.87 m | Lower level | 2.87 m | |
| Family room | 5.89 m x 3.69 m | Basement | 3.69 m | |
| Kitchen | 4.18 m x 3.92 m | Main level | 3.92 m | |
| Living room | 5.02 m x 3.93 m | Main level | 3.93 m | |
| Office | 2.53 m x 2.87 m | Lower level | 2.87 m | |
| Primary Bedroom | 4.46 m x 3.05 m | Upper Level | 3.05 m |
Amenities
- Views
- New Construction
- Adult 55+
- Lease To Own
- No Strata Fees
- Furnished
- Primary On Main
- Air Conditioning
- Seller Finance
- Green
- Fixer Upper
- Horse
- Golf
- Fireplace
- Deck
- Garage
- Basement
- Pool

Property vs Single Family Average in T6L 5M3
Price
Year Built
In The Neighbourhood
Edmonton
$ 435,000
- Type
- Single Family
- Size
- 1,329 SqFt
- Rooms
- 4 Beds + 3 Baths
Royal LePage Prestige Realty
Edmonton
$ 469,000
- Type
- Single Family
- Size
- 1,087 SqFt
- Rooms
- 5 Beds + 3 Baths
Royal Lepage Arteam Realty
Edmonton
$ 579,000
- Type
- Single Family
- Size
- 1,590 SqFt
- Rooms
- 4 Beds + 3 Baths
Homes & Gardens Real Estate Limited
 Data is supplied by Pillar 9™ MLS® System. Pillar 9™ is the owner of the copyright in its MLS® System. Data is deemed reliable but is not guaranteed accurate by Pillar 9™. The trademarks MLS®, Multiple Listing Service® and the associated logos are owned by The Canadian Real Estate Association (CREA) and identify the quality of services provided by real estate professionals who are members of CREA. Used under license.

 All information deemed reliable but not guaranteed. All properties are subject to prior sale, change or withdrawal. Neither listing broker(s) or information provider(s) shall be responsible for any typographical errors, misinformation, misprints and shall be held totally harmless. Listing(s) information is provided for consumer's personal, non-commercial use and may not be used for any purpose other than to identify prospective properties consumers may be interested in purchasing. The data relating